
Just Listed

Address
321 N Willey Street, Seaford, DE
Price
$ 330,000
Property Attributes
- MLS#DESU2120468
- TypeSingle Family
- Listing Status ACTIVE
- CountySUSSEX
- CitySeaford
- AreaSeaford Hundred
- NeighborhoodSeaford Manor
- Zip19973
- StyleRanch/Rambler
- Year Built1961
- Taxes$ 1433
- Price$ 330,000
- Bedrooms3
- Full Bathrooms2
- Half Bathrooms1
- Sqr Footage2100
- Lot Size0.28 Acres
Data Source:
Bright MLS
Property Description
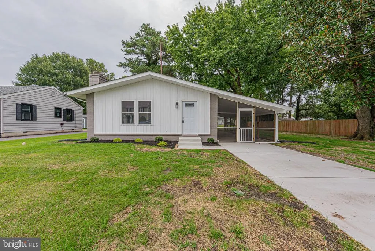
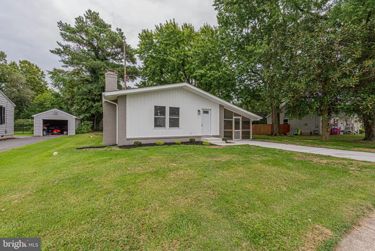
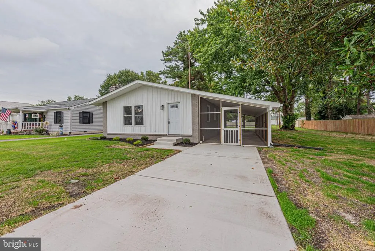
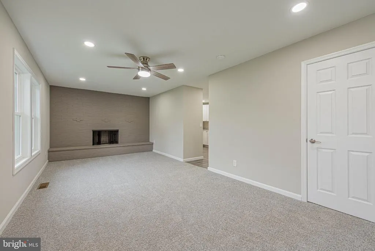
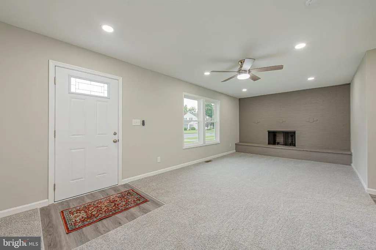
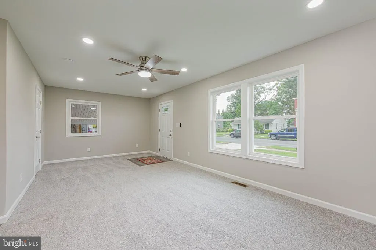
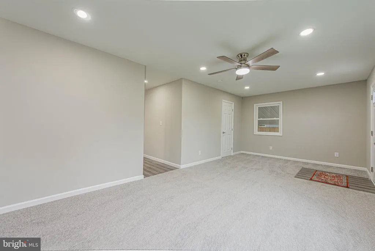
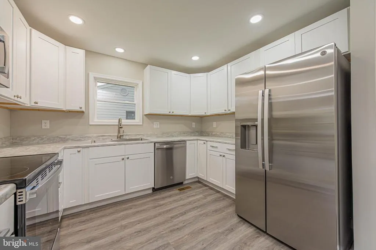
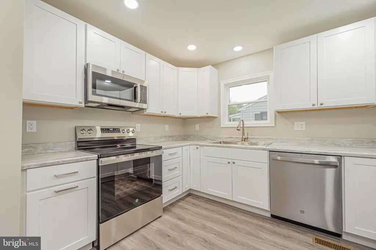
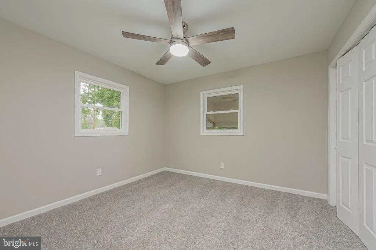
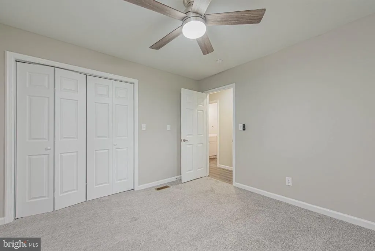
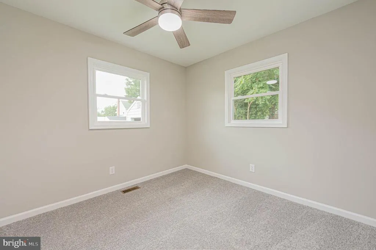
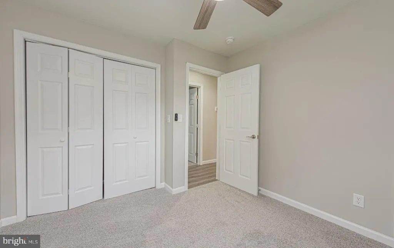
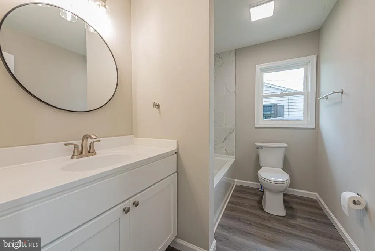
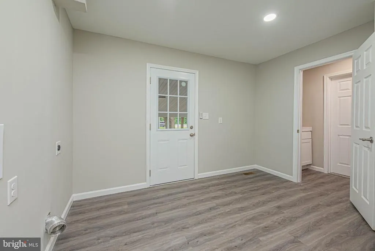
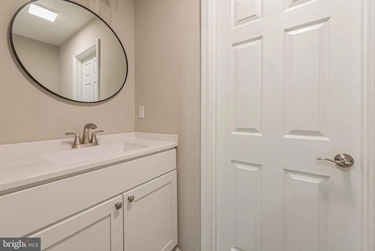
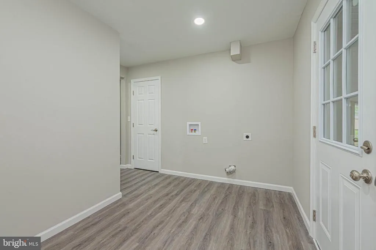
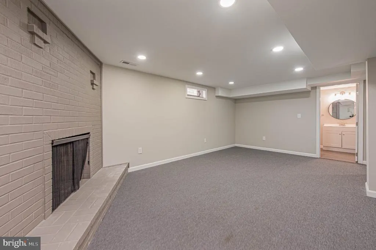
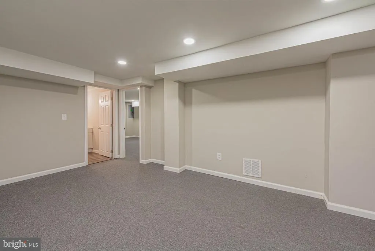
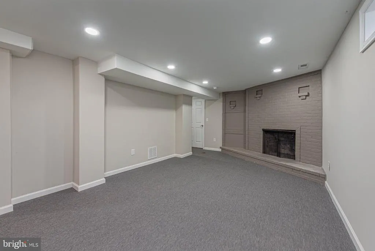
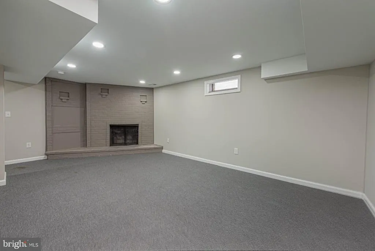
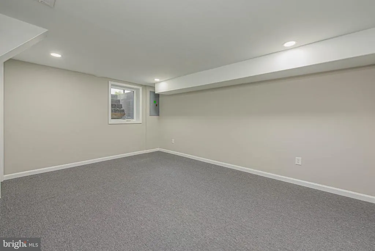
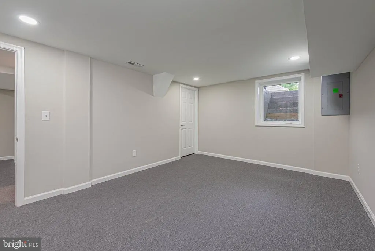
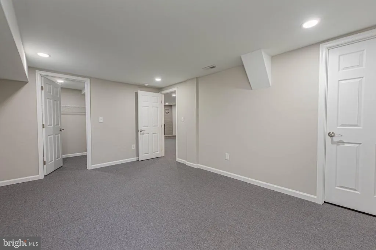
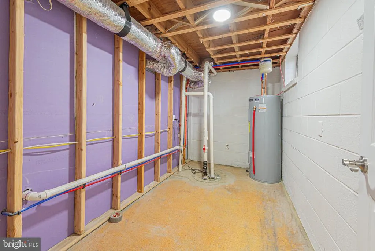
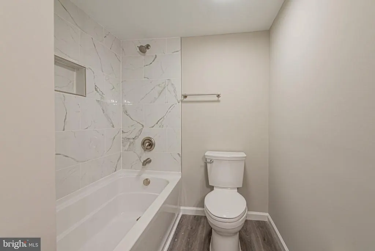
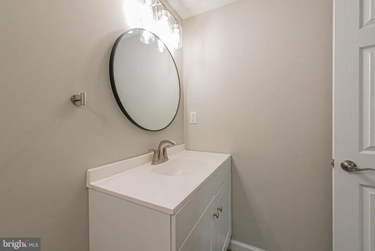
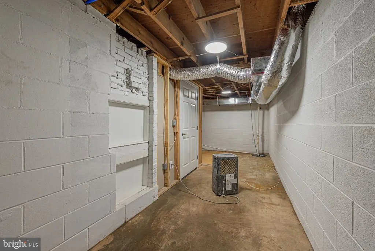
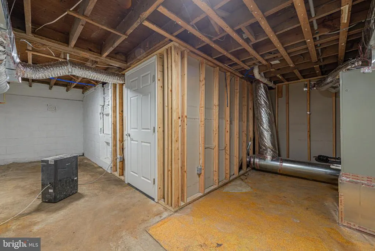
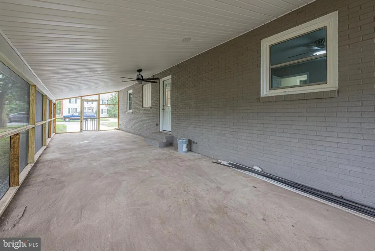
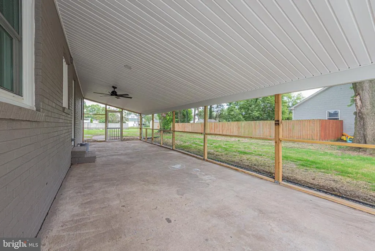
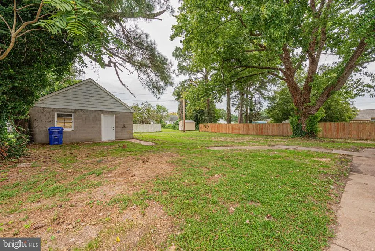
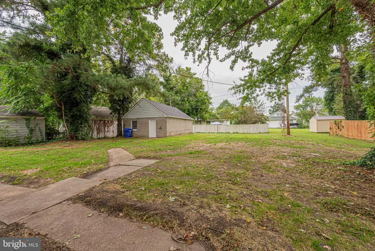
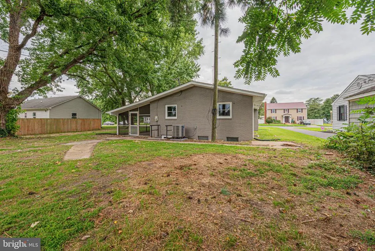
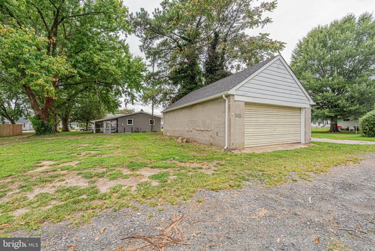
Welcome to this completely renovated 3-bedroom, 2.5-bath rancher offering plenty of space inside and out on a large lot in Seaford. Updated throughout and move-in ready, the home features a newly poured concrete driveway and walkway, an inviting screened-in porch, and a spacious layout with even more living space in the finished basement. The main level features a comfortable living room with recessed lighting, new carpeting and LVP flooring, and a brick wood-burning fireplace, along with a beautifully renovated kitchen featuring new cabinetry, generous counter space, and stainless steel appliances. Just off the kitchen is a convenient half bath, mudroom with laundry, and access to the screened in porch. Two spacious bedrooms with ample closet space and a full bathroom complete the main level. Downstairs, the finished basement adds a large recreation and living area with a second brick wood-burning fireplace, a third bedroom with an egress window, a full bathroom, and additional storage and utility space. Outside, the oversized yard provides plenty of room for entertaining, gardening, recreation, or simply enjoying the outdoors, while the detached garage offers additional parking, storage, or workspace. Conveniently located near shopping, dining, parks, and Route 13, with easy access to downtown Seaford, this fully renovated home offers the space, updates, and flexibility today's buyers are looking for.
| Price History | |
|---|---|
| 9/14/2026 | Listed $330,000 |
General Features
| Living Area | 2100 |
|---|---|
| Sewer | Public Sewer |
| Heating | Forced Air,Heat Pump(s) |
| Cooling | Central A/C,Heat Pump(s) |
| Possession | Settlement,Immediate |
| Roof | Shingle |
| Appliances | Water Heater - High-Efficiency,Washer/Dryer Hookups Only,Stove,Stainless Steel Appliances,Refrigerator,Oven/Range - Electric,Microwave,Freezer,ENERGY STAR Refrigerator,ENERGY STAR Freezer,ENERGY STAR |
| Zoning | TN |
| Garage Spaces | 2.00 |
| Patio/Porch Features | Porch(es) |
| Architectural Style | Ranch/Rambler |
| Construction Materials | Stick Built |
| School District | SEAFORD |
| Year Built | 1961 |
| Electric | 200+ Amp Service |
| Levels | 2 |
| Tax Year | 2025 |
| Ownership | Fee Simple |
| Cool Fuel | Electric |
| Building Name | NONE AVAILABLE |
| Accessibility | None |
| County | SUSSEX |
| New Construction | No |
| Property Type | Residential |
| HOA | No |
| Subdivision Name | SEAFORD MANOR |
| Garage Y/N | Yes |
| Water Access Y/N | No |
| Other Structures | Above Grade,Below Grade |
| Full Baths | 2 |
| Status | ACTIVE |
| Directions | GPS |
| City | SEAFORD |
| Senior Community Y/N | No |
| MLS Area | Seaford Hundred (31013) |
| Lot Size Units | Square Feet |
| Lot Size Square Feet | 12196.80 |
| Tax Assessed Value | 231500.0 |
| Tax Annual Amount | 1433.0 |
| Property Condition | Excellent |
| Structure Type | Detached |
| Condo/Coop Association fee Y/N | No |
| Bathrooms Full Main Level | 1 |
| Bathrooms Count Main Level | 2.00 |
| Price Per Sq Ft Total AG | 314.29 |
| Vacation Rental Y/N | No |
| Total SQFT | 2100 |
| Sussex DE Quadrants | West of Rt 13 |
| Standard Status | Active |
| Year Built Source | Estimated |
| Legal Subdivision | SEAFORD |
| Tax Lot | 87 |
| Association Recreation Fee | No |
Interior Features
| Interior Amenities | Entry Level Bedroom,Recessed Lighting,Bathroom - Tub Shower,Carpet,Ceiling Fan(s) |
|---|---|
| Heating Fuel | Electric |
| Basement | Full,Fully Finished,Heated,Sump Pump |
| Flooring | Luxury Vinyl Plank,Carpet |
| Total Fireplaces | 1 |
| Fireplace Features | Wood |
| Hot Water | Electric |
| Basement (Y/N) | Yes |
| Heating Y/N | Yes |
| Fireplace Y/N | Yes |
| Above Grade Finished Area | 1050 |
| Half Baths | 1 |
| Central Air Y/N | Yes |
| Total Bedrooms | 3 |
| Below Grade Finished Area | 1050 |
| Main Level Bedrooms | 2 |
| Below Grade Finished Area Unit Type | Square Feet |
| LivingAreaSource | Assessor |
| Laundry Type | Main Floor |
| Below Grade Unfin Area Units | Square Feet |
| Below Grade Finished Area Source | Assessor |
| Bedrooms Count All Lower Levels | 1 |
| Bedrooms Count Lower Level 1 | 1 |
| Bathrooms Half Main Level | 1 |
| Bathrooms Full Lower Level 1 | 1 |
| Bathrooms Full All Lower Levels | 1 |
| Bathrooms Count Lower Level 1 | 1.00 |
| Bathrooms Count All Lower Levels | 1 |
| Above Grade Finished Area Unit Type | Square Feet |
| Total Baths | 3 |
Exterior Features
| Exterior Amenities | Outbuilding(s) |
|---|---|
| Pool | No Pool |
| Parking Features | Concrete Driveway |
| Water Source | Public |
| Total Parking Spaces | 4 |
| Garage Features | Garage - Rear Entry |
| Type of Parking | Detached Garage,Driveway,Off Street |
| Land Use Code | 1 1 |
| Foundation Details | Other |
| Water View Y/N | No |
| Lot Dimensions | 82.00 x 150.00 |
| Lot Size Acres | 0.28 |
| Lot Size Source | Estimated |
| Waterfront Y/N | No |
| Road Responsibility | Public |
| Horse Y/N | No |
| Land Assessed Value | 48900.00 |
| Navigable Water Y/N | No |
| Water Oriented Y/N | No |
| # of Detached Garage Spaces | 2 |
Amenities
- Foreclosure
- Views
- Short Sale
- New Construction
- Adult 55+
- Lease To Own
- No HOA Fees
- Furnished
- Primary On Main
- Air Conditioning
- Seller Finance
- Green
- Fixer Upper
- Horse
- Golf
- Fireplace
- Deck
- Garage
- Basement
- Pool
Property vs Single Family Average in 19973
Price
Taxes
Year Built
 © BRIGHT, All Rights Reserved
