
Just Listed
Address
706 Overbrooke Lane, Seaford, DE
Price
$ 375,000
Property Attributes
- MLS#DESU2120534
- TypeSingle Family
- Listing Status ACTIVE
- CountySUSSEX
- CitySeaford
- AreaSeaford Hundred
- NeighborhoodClearbrooke Estates
- Zip19973
- StyleCape Cod
- Year Built2007
- Taxes$ 1301
- Price$ 375,000
- Bedrooms4
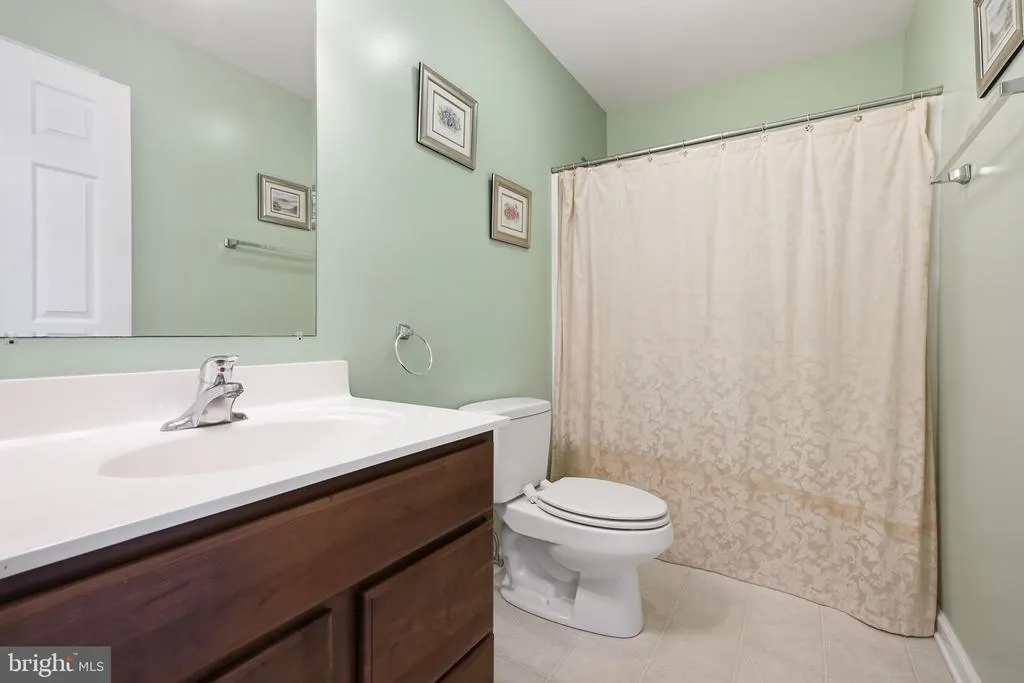
- Full Bathrooms2
- Half Bathrooms0
- Sqr Footage2142
- Lot Size0.44 Acres
Data Source:
Bright MLS
Property Description
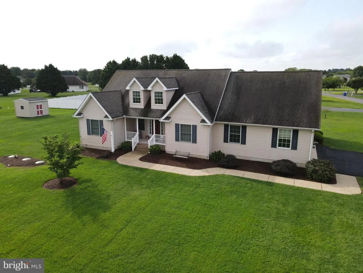
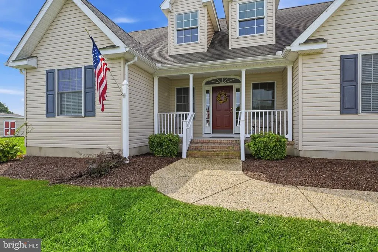
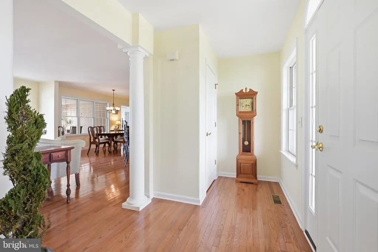
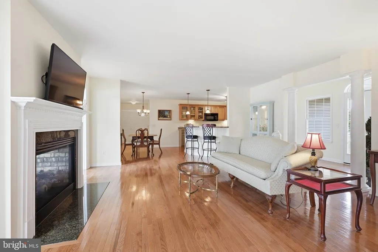
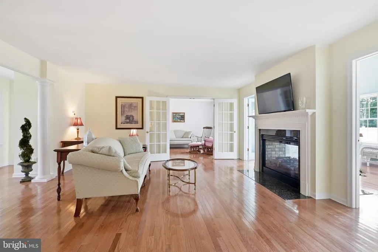
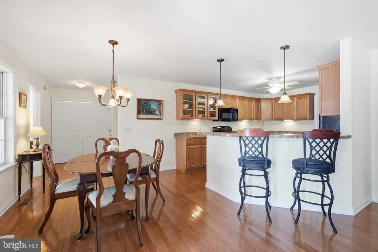
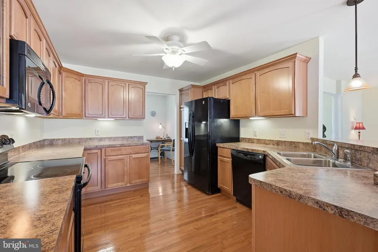
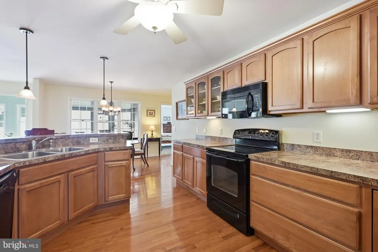
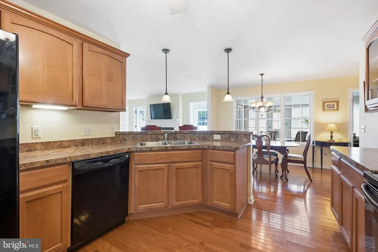
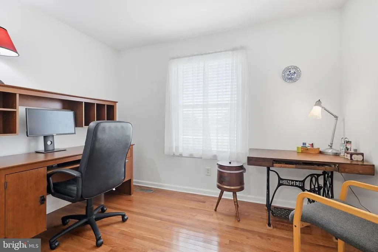
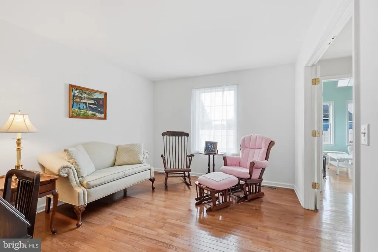
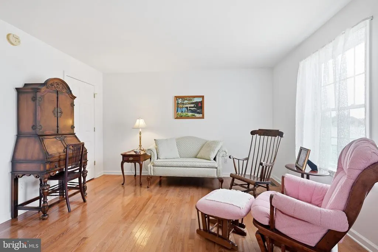
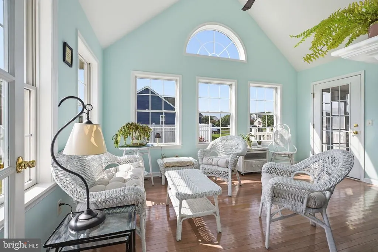
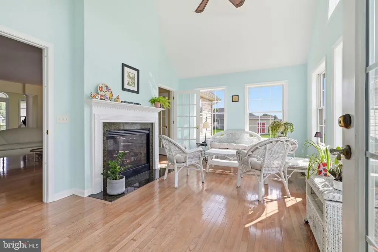
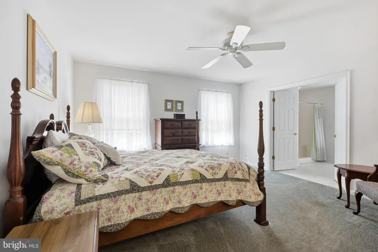
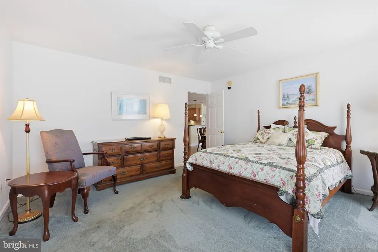
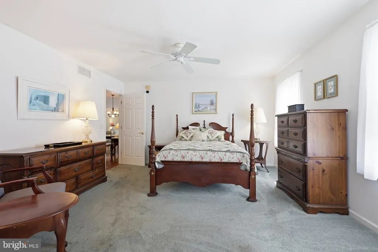
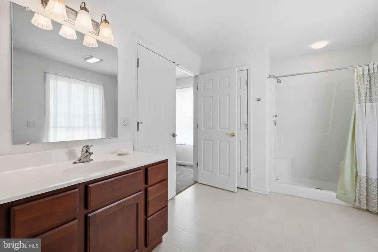
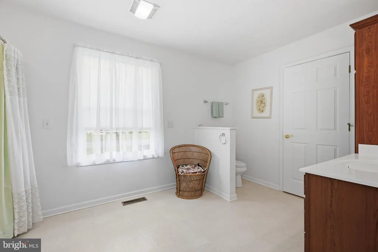
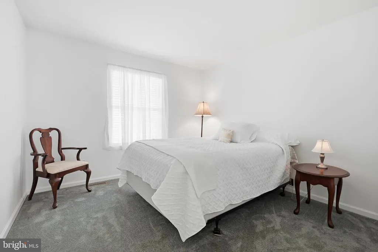
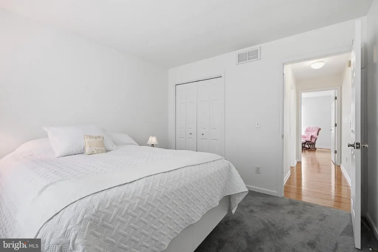
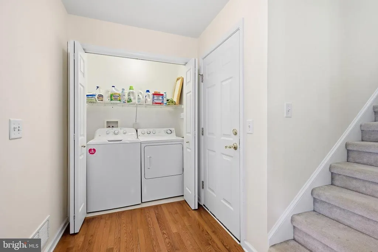
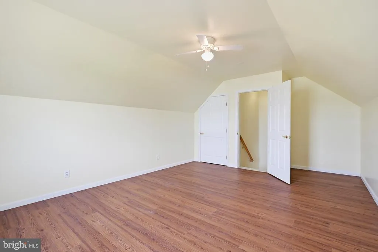
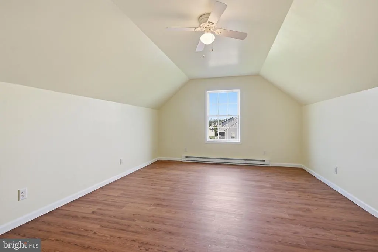
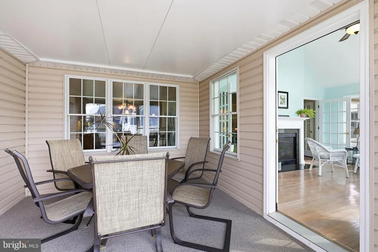
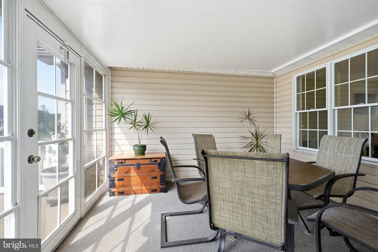
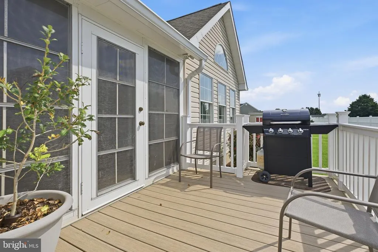
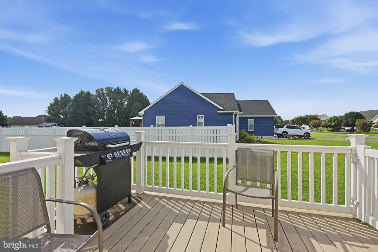
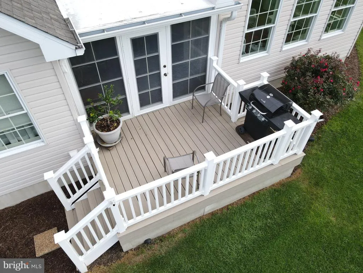
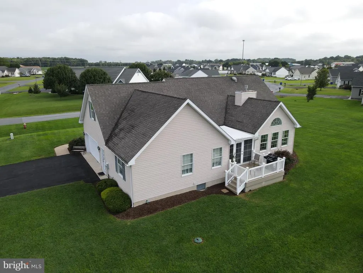
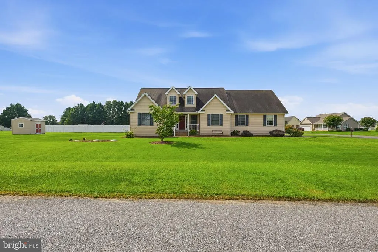
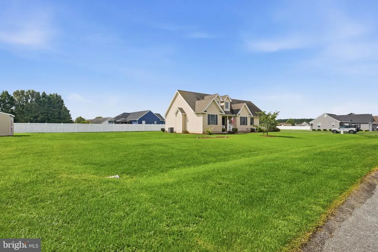
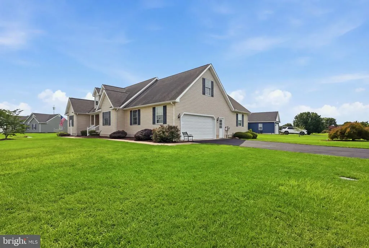
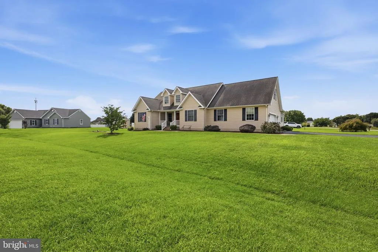
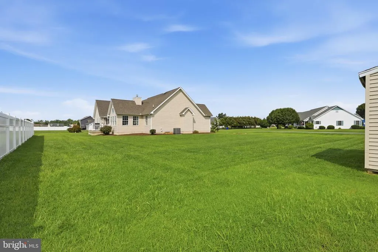
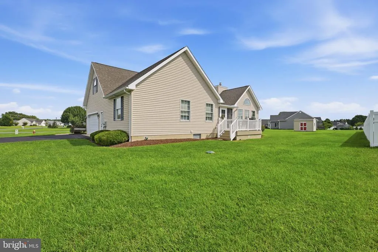
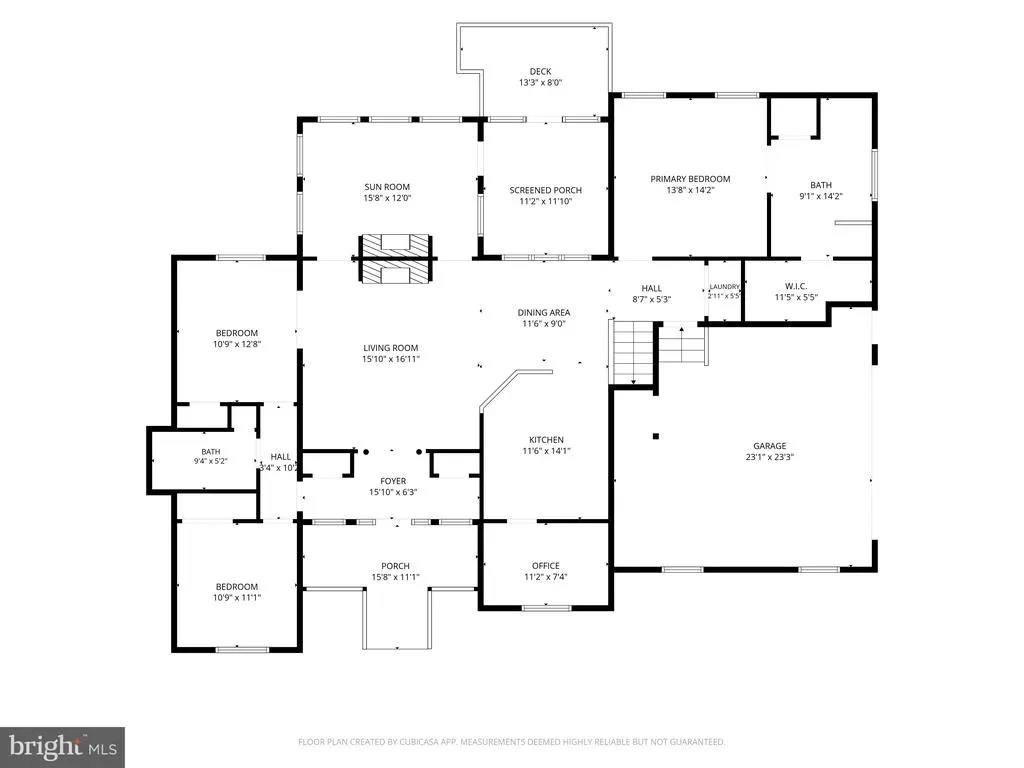
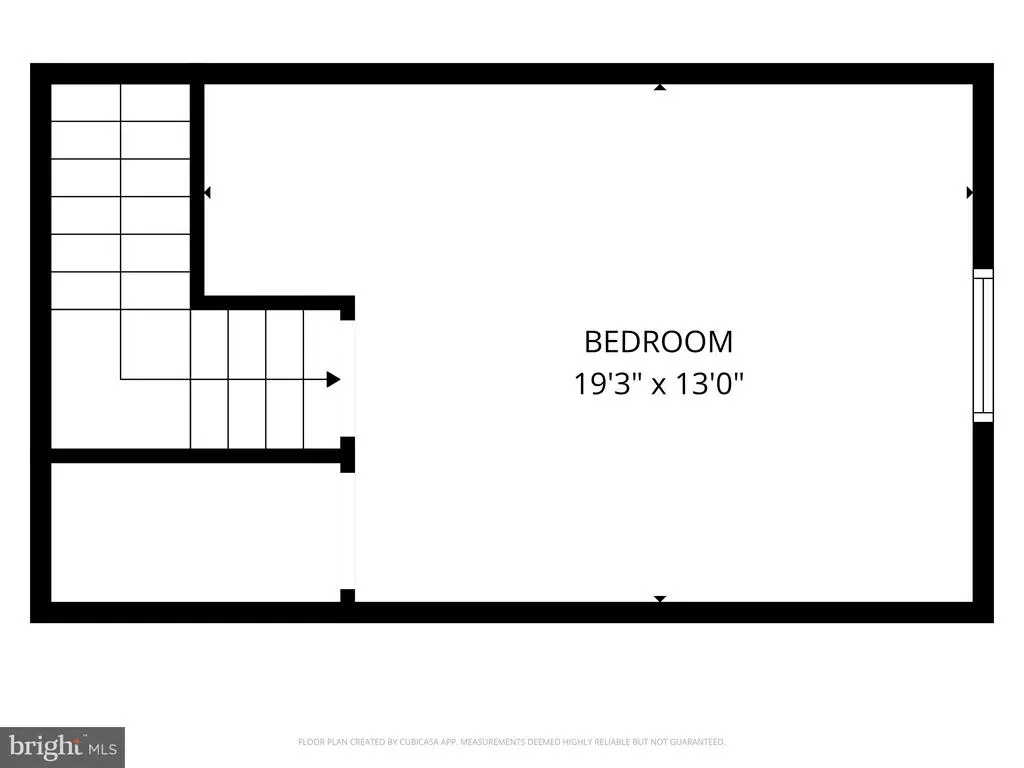
Welcome to 706 Overbrooke Lane, a well kept 4 bedroom, 2 full bath ranch home with finished loft and 2 car turned garage on flat corner lot tucked away yet just minutes from major routes, shopping and dining! A welcoming covered front porch leads to a foyer entry with gleaming hardwood floors that flow throughout the spacious living room, dining room, kitchen, sunroom and one bedroom. Lovely 2 sided gas fireplace between living room and light filled sunroom, which has a vaulted ceiling and leads to a composite deck and screened porch. Flexible space off the kitchen could be large pantry or office. First floor primary suite with en-suite bath and walk-in closet. There are also two bedrooms plus a second full bathroom on the first floor and a large loft/possible bedroom with closet upstairs. Hurry to schedule your private tour today!
| Elementary School | Middle School | High School |
|---|---|---|
| West Seaford Elementary School | Seaford Middle School | Seaford High School |
| Price History | |
|---|---|
| 9/14/2026 | Listed $375,000 |
General Features
| Living Area | 2142 |
|---|---|
| Sewer | On Site Septic |
| Heating | Forced Air |
| Cooling | Central A/C |
| Possession | Negotiable |
| Appliances | Dishwasher,Oven/Range - Electric,Refrigerator,Water Heater |
| Zoning | AR-1 |
| HOA Fee | 450.00 |
| Garage Spaces | 2.00 |
| Association Fee Includes | Common Area Maintenance |
| Architectural Style | Cape Cod |
| Construction Materials | Vinyl Siding |
| School District | SEAFORD |
| Year Built | 2007 |
| Electric | 200+ Amp Service,Circuit Breakers |
| Levels | 1.5 |
| Tax Year | 2025 |
| Ownership | Fee Simple |
| Cool Fuel | Electric |
| Building Name | NONE AVAILABLE |
| Accessibility | None |
| Assoc Fee Paid Per | Annually |
| County | SUSSEX |
| New Construction | No |
| Property Type | Residential |
| Association Amenities | Common Grounds |
| HOA | Yes |
| Subdivision Name | CLEARBROOKE ESTATES |
| Garage Y/N | Yes |
| Water Access Y/N | No |
| Other Structures | Above Grade,Below Grade |
| Full Baths | 2 |
| Status | ACTIVE |
| Directions | Sussex Highway to Cannon Road,right on N Winding Brooke Drive,left on Highland Drive,home is on the corner of Highland Drive and Overbrooke Lane |
| City | SEAFORD |
| Disclosures | Lead Based Paint - State,Prop Disclosure,Radon |
| Association Name | CLEARBOOKE ESTATES HOMEOWNERS ASSOCIATION |
| Senior Community Y/N | No |
| MLS Area | Seaford Hundred (31013) |
| Lot Size Units | Square Feet |
| Lot Size Square Feet | 19166.00 |
| Tax Assessed Value | 367900.0 |
| Land Lease Y/N | No |
| Tax Annual Amount | 1301.0 |
| Structure Type | Detached |
| Condo/Coop Association fee Y/N | No |
| Bathrooms Full Main Level | 2 |
| Bathrooms Count Main Level | 2.00 |
| Price Per Sq Ft Total AG | 175.07 |
| Vacation Rental Y/N | No |
| Virtual Tour | https://vt-idx.psre.com/NE20568 |
| Total SQFT | 2142 |
| Sussex DE Quadrants | West of Rt 13 |
| Living Area Units | Square Feet |
| Standard Status | Active |
| Year Built Source | Estimated |
Interior Features
| Interior Amenities | Sprinkler System |
|---|---|
| Heating Fuel | Propane - Leased |
| Total Fireplaces | 1 |
| Fireplace Features | Double Sided,Gas/Propane |
| Hot Water | Electric |
| Basement (Y/N) | No |
| Heating Y/N | Yes |
| Fireplace Y/N | Yes |
| Above Grade Finished Area | 2142 |
| Central Air Y/N | Yes |
| Total Bedrooms | 4 |
| Room Type | Living Room,Dining Room,Primary Bedroom,Bedroom 2,Bedroom 3,Bedroom 4,Kitchen,Den,Sun/Florida Room,Screened Porch |
| Main Level Bedrooms | 3 |
| Below Grade Finished Area Unit Type | Square Feet |
| LivingAreaSource | Estimated |
| Below Grade Finished Area Source | Assessor |
| Bedrooms Count All Upper Levels | 1 |
| Bedrooms Count Upper Level 1 | 1 |
| Above Grade Finished Area Source | Estimated |
| Above Grade Finished Area Unit Type | Square Feet |
| Total Baths | 2 |
Exterior Features
| Pool | No Pool |
|---|---|
| Parking Features | Paved Parking |
| Water Source | Public |
| Total Parking Spaces | 4 |
| Garage Features | Garage - Side Entry |
| Type of Parking | Attached Garage,Driveway |
| Foundation Details | Crawl Space |
| Water View Y/N | No |
| Lot Size Acres | 0.44 |
| Lot Size Source | Estimated |
| Waterfront Y/N | No |
| Navigable Water Y/N | No |
| Water Oriented Y/N | No |
| # of Attached Garage Spaces | 2 |
Room Details
| Room | Dimensions | Level | Flooring | Details |
|---|---|---|---|---|
| Bedroom 2 | 11 X 11 | Main | Flooring - Carpet | |
| Bedroom 3 | 13 X 11 | Main | Flooring - Carpet | |
| Bedroom 4 | 17 X 13 | Upper 1 | Flooring - Luxury Vinyl Plank | |
| Den | 11 X 8 | Main | ||
| Dining Room | 11 X 10 | Main | Flooring - HardWood | |
| Kitchen | 14 X 11 | Main | Ceiling Fan(s),Flooring - HardWood | |
| Living Room | 16 X 16 | Main | Flooring - HardWood | |
| Primary Bedroom | 14 X 14 | Main | Attached Bathroom,Flooring - Carpet | |
| Screened Porch | 12 X 11 | Main | ||
| Sun/Florida Room | 16 X 12 | Main | Cathedral/Vaulted Ceiling,Flooring - HardWood |
Amenities
- Foreclosure
- Views
- Short Sale
- New Construction
- Adult 55+
- Lease To Own
- No HOA Fees
- Furnished
- Primary On Main
- Air Conditioning
- Seller Finance
- Green
- Fixer Upper
- Horse
- Golf
- Fireplace
- Deck
- Garage
- Basement
- Pool
Property vs Single Family Average in 19973
Price
Taxes
Year Built
 © BRIGHT, All Rights Reserved
