
Open House Sat, Sep 12th 12:00 PM - 2:00 PM
Address
1009 Sage Road, West Chester, PA
Price
$ 894,900
Property Attributes
- MLS#PACT2133810
- TypeSingle Family
- Listing Status ACTIVE
- CountyCHESTER
- CityWest Chester
- AreaWesttown Twp
- NeighborhoodWestmount
- Zip19382
- StyleContemporary,Traditional
- Year Built1985
- Taxes$ 8439
- Price$ 894,900
- Bedrooms4
- Full Bathrooms2
- Half Bathrooms1
- Sqr Footage4146
- Lot Size0.47 Acres
Data Source:
Bright MLS
Property Description
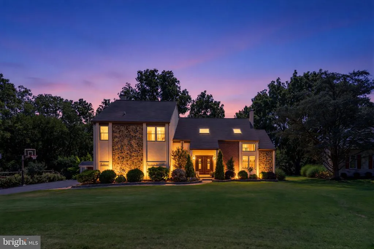
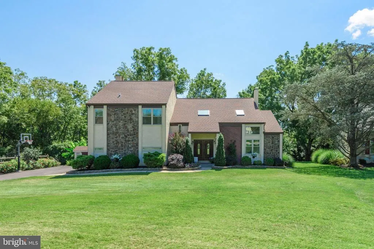
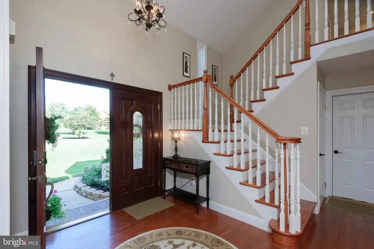
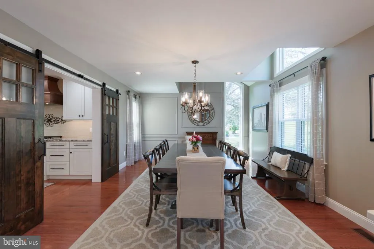
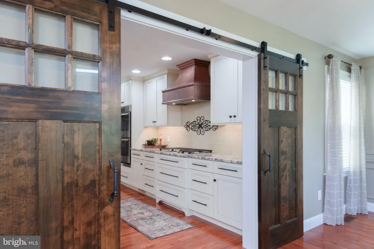
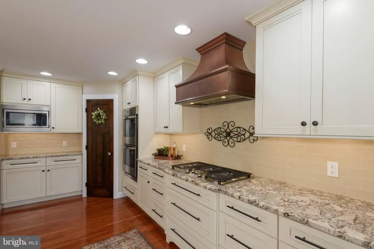
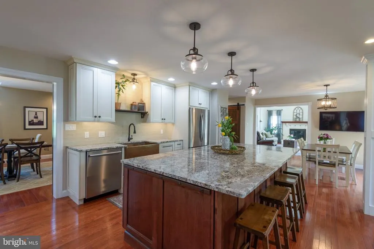
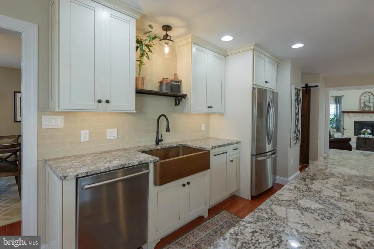
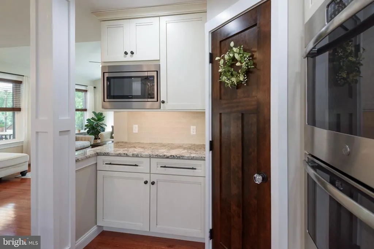
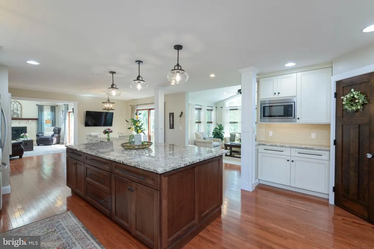
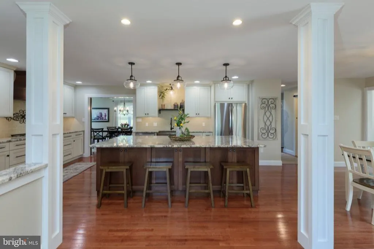
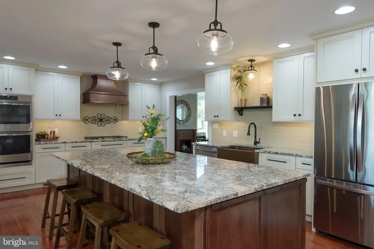
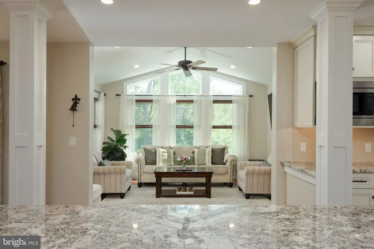
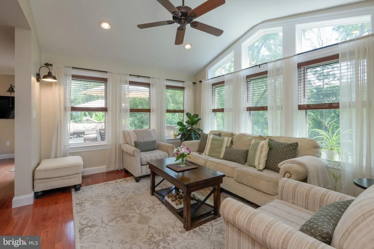
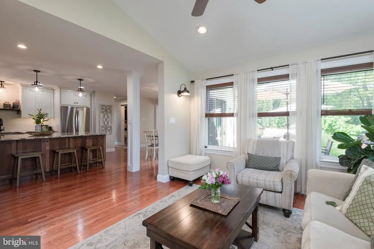
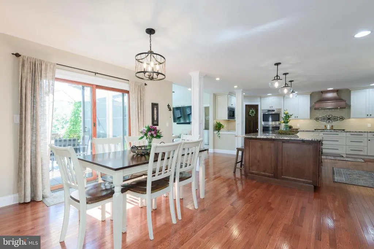
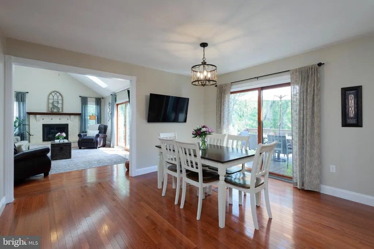
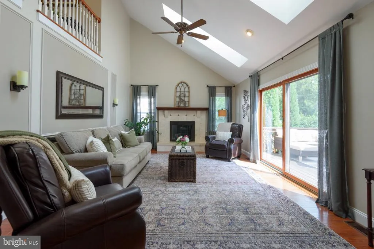
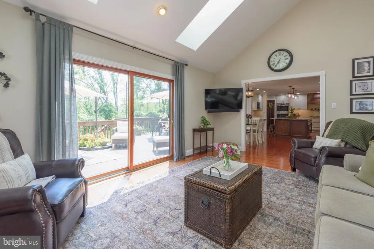
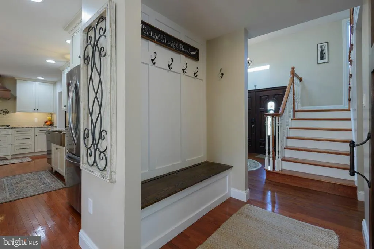
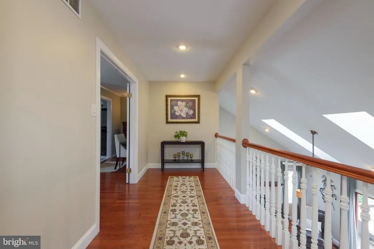
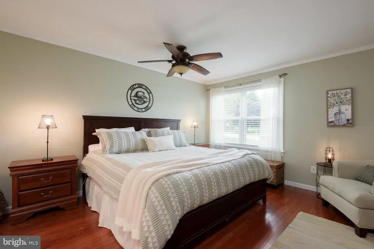
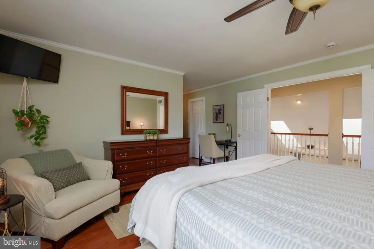
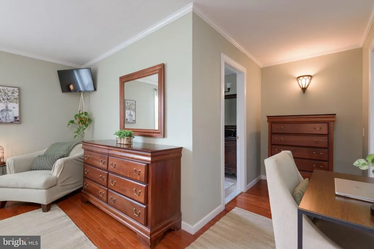
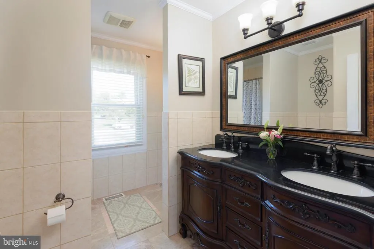
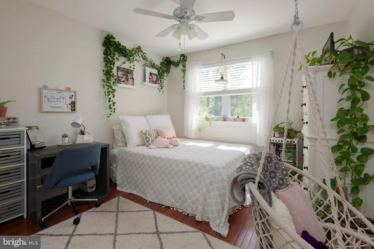
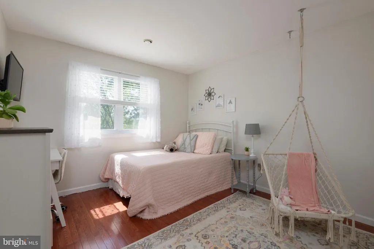
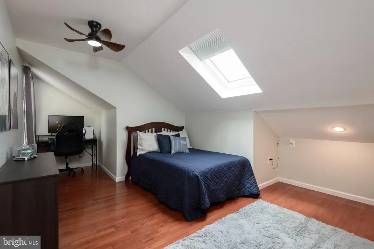
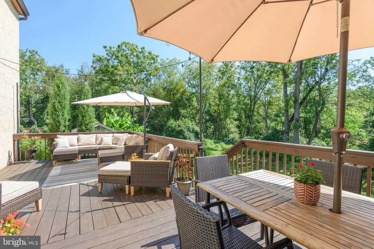
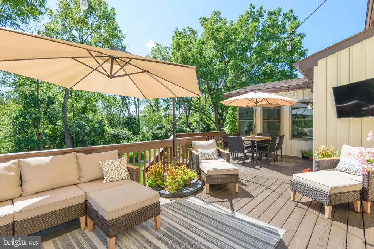
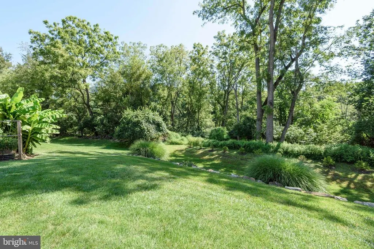
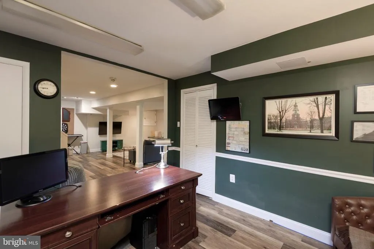
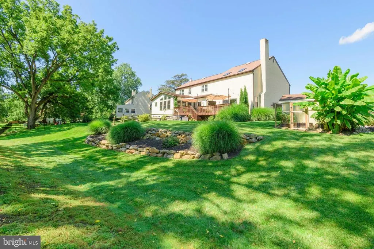
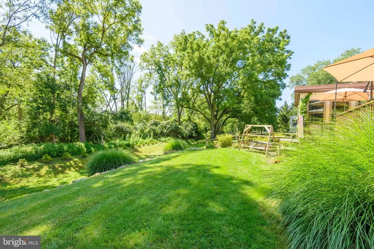
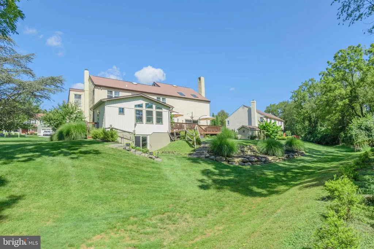
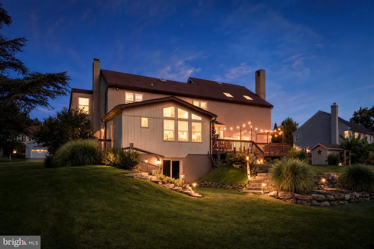
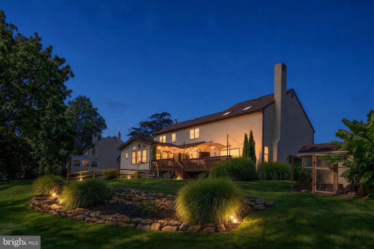
1009 Sage Road offers the kind of space, setting and updates that are increasingly hard to find in established West Chester neighborhoods. Morning coffee in the sunroom, dinner with friends gathered around the kitchen, cocktails on the deck, and plenty of room to spread out when the house is full 1009 Sage Road is designed for both everyday living and entertaining. The kitchen is the natural center of the home, with custom cabinetry, granite countertops, a large island, farmhouse sink and distinctive copper hood. It opens easily to the surrounding living spaces, making it equally well suited to a quiet night at home or a house full of guests. The dining room provides a more defined setting for larger gatherings, while the two-story family room adds volume, natural light and another comfortable place to relax. A sunroom offers an inviting spot to start the day, read, or simply enjoy the view, and the homes multiple living areas provide flexibility for work, conversation, entertaining or time apart. Upstairs, the bedrooms are comfortably removed from the main living spaces, including a generously sized primary suite. Outside, the deck becomes an extension of the home, with room for dining, lounging and entertaining against a backdrop of mature trees and a beautifully landscaped yard. The setting feels private and peaceful, while still offering the convenience of a West Chester location. From quiet mornings to busy weekends and everything in between, 1009 Sage Road offers a home that works beautifully for the way life actually unfolds.
| Elementary School | Middle School | High School |
|---|---|---|
| Westtown Thornbury Elementary School | Stetson Middle School | Rustin High School |
| Price History | |
|---|---|
| 9/3/2026 | Listed $894,900 |
General Features
| Living Area | 4146 |
|---|---|
| Sewer | Public Sewer |
| Heating | Heat Pump(s),Forced Air |
| Cooling | Central A/C |
| Possession | 0-30 Days CD,31-60 Days CD |
| Roof | Shingle |
| Appliances | Built-In Microwave,Cooktop,Dishwasher,Disposal,Exhaust Fan,Oven - Double,Oven - Self Cleaning,Oven - Wall,Oven/Range - Gas,Stainless Steel Appliances,Refrigerator,Range Hood |
| Zoning | R10 |
| Garage Spaces | 2.00 |
| Patio/Porch Features | Deck(s) |
| Architectural Style | Contemporary,Traditional |
| Security Features | Security System |
| Construction Materials | Stucco,Stone |
| School District | WEST CHESTER AREA |
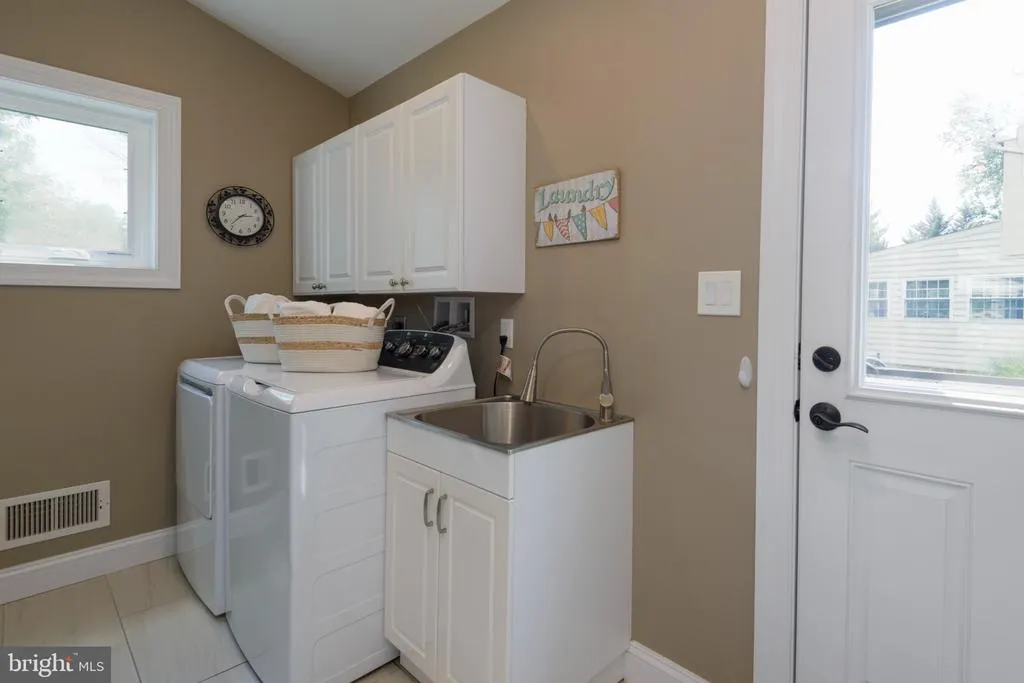
| Exclusions | Washer,dryer,basement sauna,TVs,mounts,and soundbars |
| Year Built | 1985 |
| Electric | 200+ Amp Service |
| View | Garden/Lawn,Trees/Woods |
| Levels | 2 |
| Tax Year | 2026 |
| Ownership | Fee Simple |
| Cool Fuel | Electric |
| Accessibility | None |
| County | CHESTER |
| New Construction | No |
| Property Type | Residential |
| HOA | No |
| Subdivision Name | WESTMOUNT |
| Garage Y/N | Yes |
| Water Access Y/N | No |
| Other Structures | Above Grade,Below Grade |
| Transportation | Bus Stop less than 1 mile |
| Full Baths | 2 |
| Status | ACTIVE |
| Directions | From US 202 S & Rte 926 turn right onto 926 (Street Road). Left onto S. Concord Road. Right onto Oakbourne Road. Right onto Sage Road. From US 202 N to Westtown Road Exit. Turn right onto Westtown |
| City | WEST CHESTER |
| Disclosures | Prop Disclosure |
| Senior Community Y/N | No |
| MLS Area | Westtown Twp (10367) |
| Lot Size Units | Square Feet |
| Lot Size Square Feet | 20680.00 |
| Tax Assessed Value | 253890.0 |
| Tax Annual Amount | 8439.0 |
| Property Condition | Very Good |
| Structure Type | Detached |
| Condo/Coop Association fee Y/N | No |
| Bathrooms Count Main Level | 1.00 |
| Price Per Sq Ft Total AG | 297.7 |
| Acceptable Financing | Cash,Conventional,FHA,VA |
| Vacation Rental Y/N | No |
| Total SQFT | 4146 |
| Standard Status | Active |
| Year Built Source | Assessor |
| Tax Lot | 0004.7900 |
Interior Features
| Interior Amenities | Bathroom - Tub Shower,Bathroom - Walk-In Shower,Built-Ins,Butlers Pantry,Cedar Closet(s),Ceiling Fan(s),Dining Area,Floor Plan - Open,Formal/Separate Dining Room,Family Room Off Kitchen,Kitchen - Gou |
|---|---|
| Heating Fuel | Electric,Natural Gas |
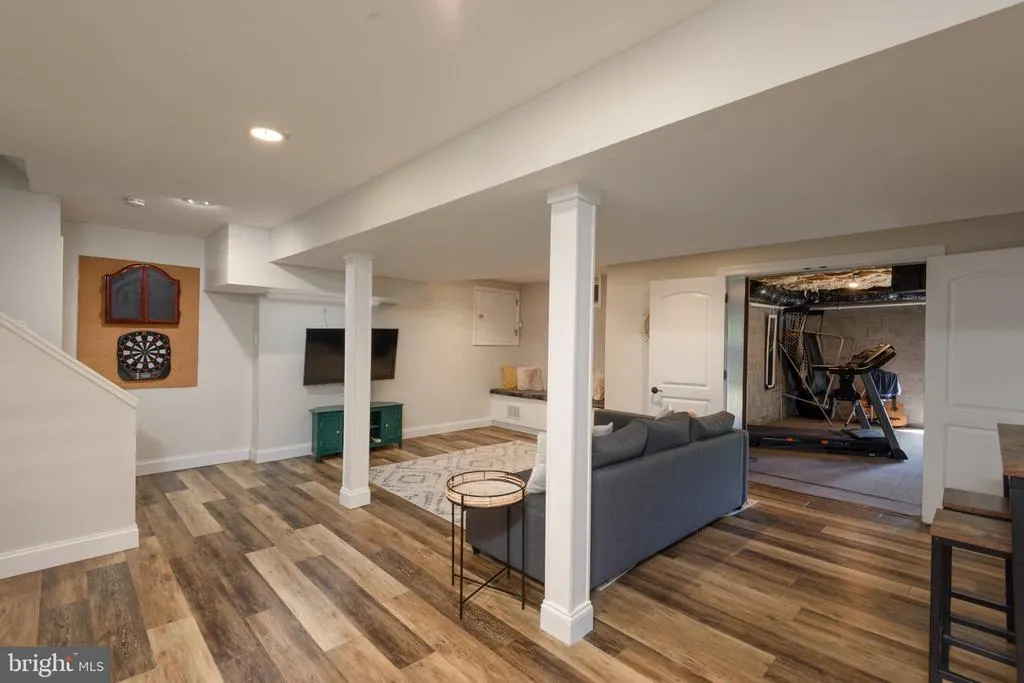
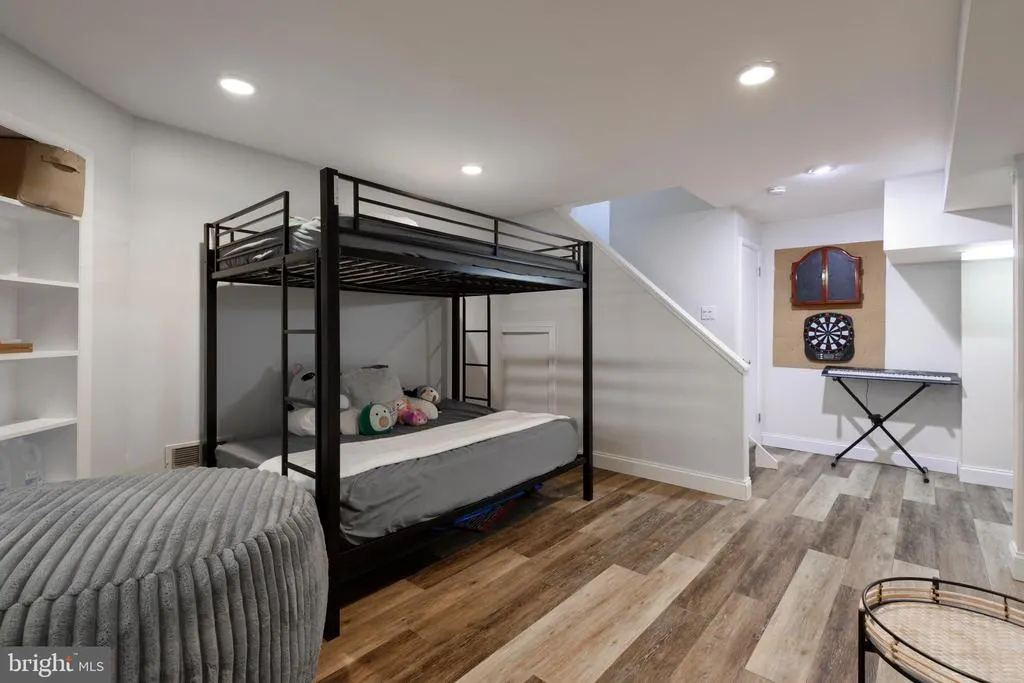
| Basement | Connecting Stairway,Daylight,Full,Heated,Improved,Interior Access,Partially Finished,Shelving,Walkout Level,Other |
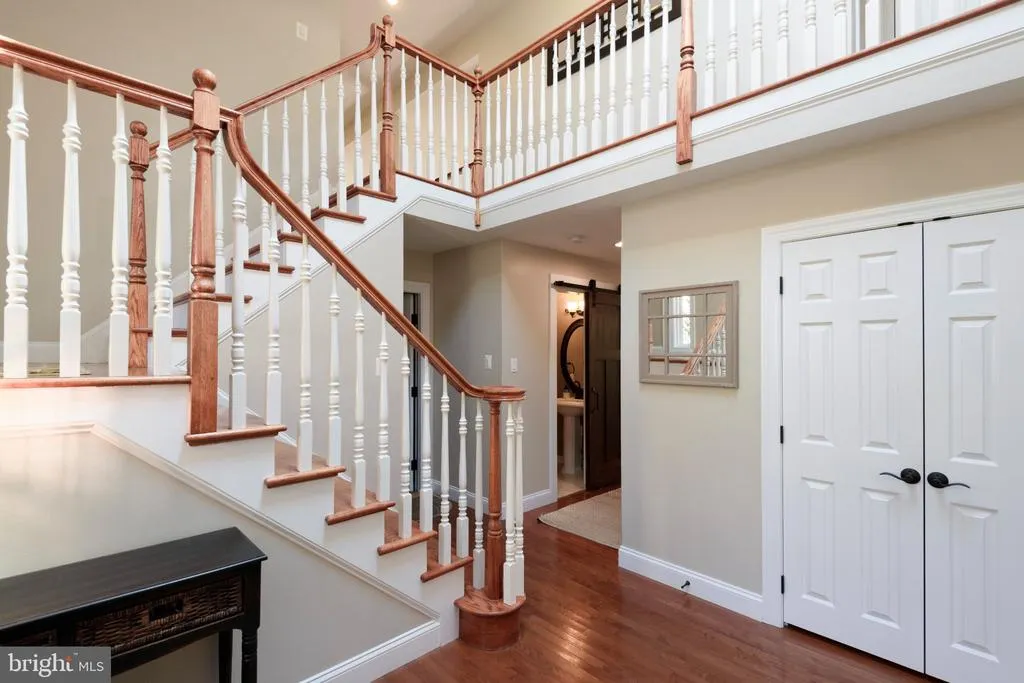
| Flooring | Hardwood,Luxury Vinyl Plank,Ceramic Tile |
| Total Fireplaces | 1 |
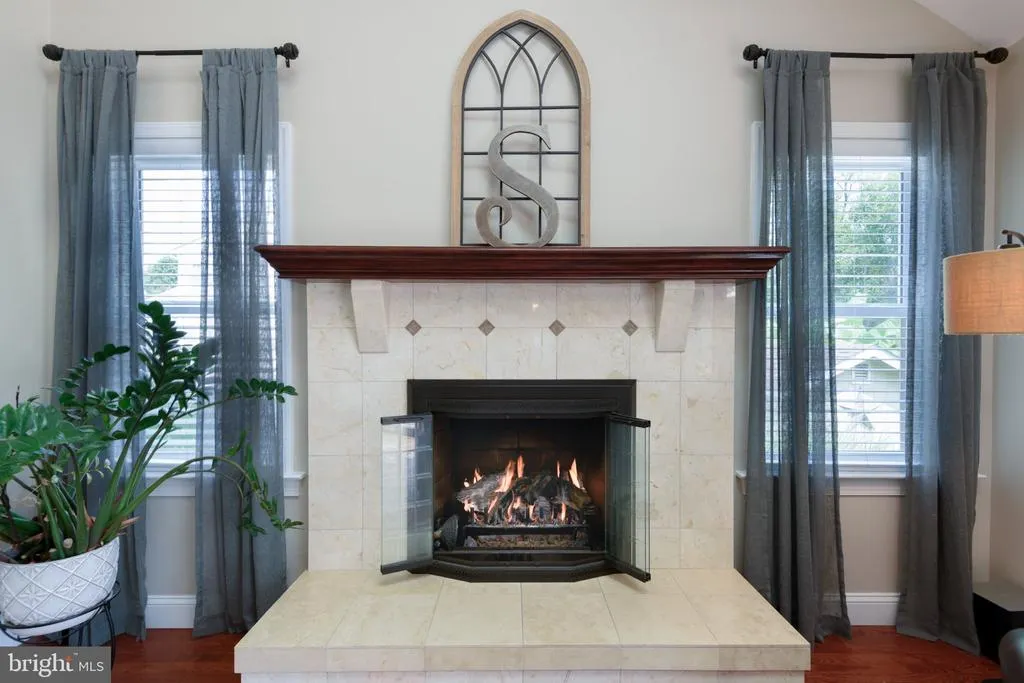
| Fireplace Features | Fireplace - Glass Doors,Gas/Propane,Mantel(s),Marble |
| Hot Water | Natural Gas |
| Basement (Y/N) | Yes |
| Heating Y/N | Yes |
| Window Features | Insulated,Replacement,Screens,Skylights,Sliding,Transom |
| Fireplace Y/N | Yes |
| Above Grade Finished Area | 3006 |
| Half Baths | 1 |
| Central Air Y/N | Yes |
| Total Bedrooms | 4 |
| Below Grade Finished Area | 1140 |
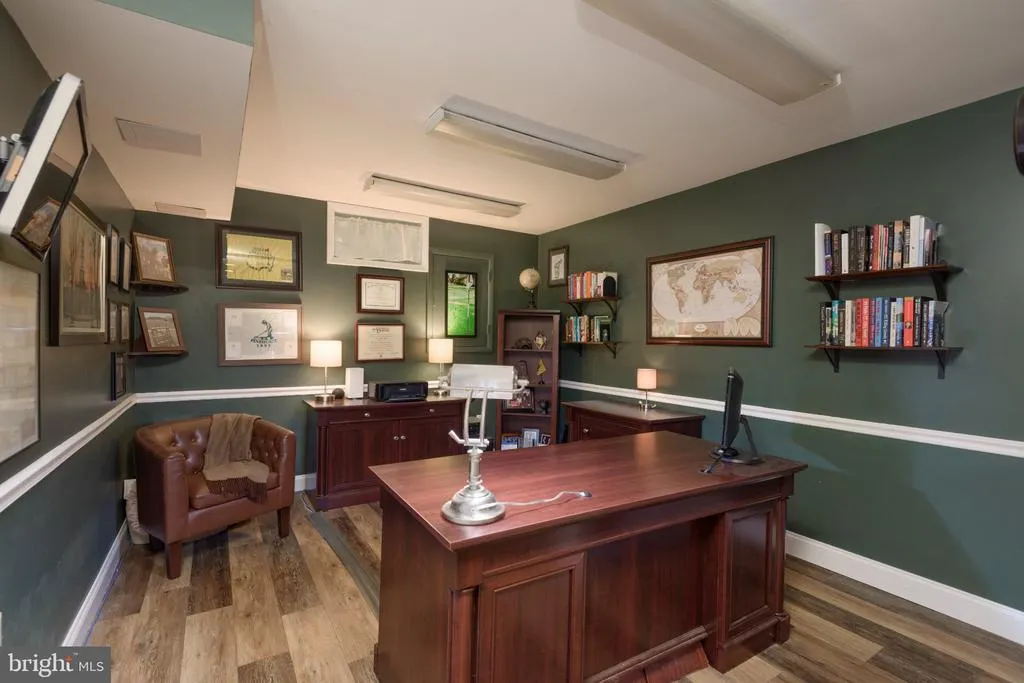
| Room Type | Dining Room,Primary Bedroom,Bedroom 2,Bedroom 3,Bedroom 4,Kitchen,Family Room,Basement,Foyer,2nd Stry Fam Ovrlk,Sun/Florida Room,Exercise Room,Laundry,Mud Room,Office,Recreation Room,Utility Room,Att |
| Below Grade Finished Area Unit Type | Square Feet |
| LivingAreaSource | Assessor |
| Laundry Type | Main Floor |
| Below Grade Finished Area Source | Assessor |
| Bedrooms Count All Upper Levels | 4 |
| Bedrooms Count Upper Level 1 | 4 |
| Bathrooms Half Main Level | 1 |
| Bathrooms Full Upper Level 1 | 2 |
| Bathrooms Full All Upper Levels | 2 |
| Bathrooms Count Upper Level 1 | 2.00 |
| Bathrooms Count All Upper Levels | 2 |
| Above Grade Finished Area Source | Assessor |
| Above Grade Finished Area Unit Type | Square Feet |
| Total Baths | 3 |
Exterior Features
| Exterior Amenities | Exterior Lighting |
|---|---|
| Pool | No Pool |
| Parking Features | Asphalt Driveway |
| Lot Features | Backs to Trees,Private,Front Yard,Landscaping,Rear Yard,SideYard(s) |
| Water Source | Public |
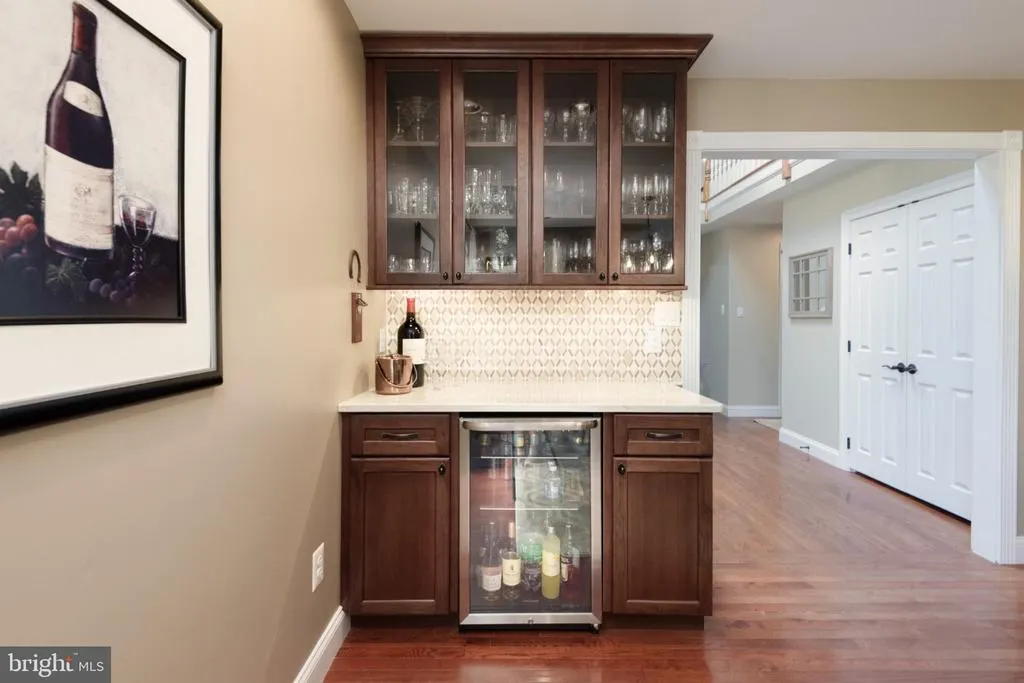
| Inclusions | Garage refrigerator,TV & mount on deck & cover,wine refrigerator in bar |
| Total Parking Spaces | 4 |
| Garage Features | Garage Door Opener,Inside Access,Garage - Side Entry,Built In |
| Type of Parking | Attached Garage,Driveway |
| Foundation Details | Block,Concrete Perimeter,Crawl Space |
| Spa | No |
| Water View Y/N | No |
| Lot Size Acres | 0.47 |
| Lot Size Source | Assessor |
| Waterfront Y/N | No |
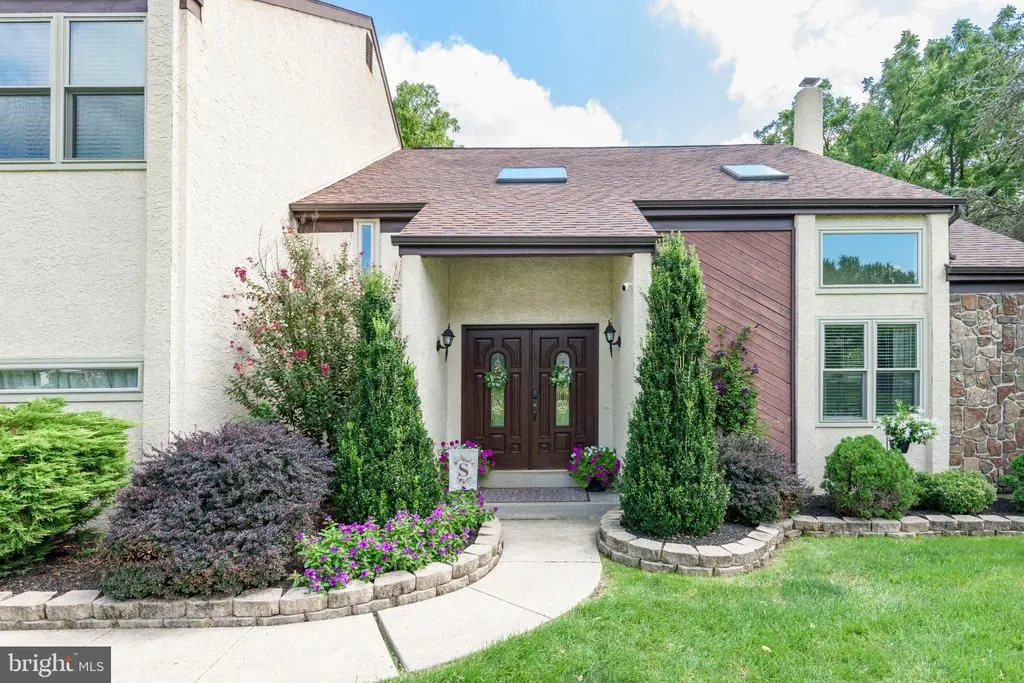
| Door Features | Double Entry,Six Panel,Sliding Glass |
| Land Assessed Value | 47170.00 |
| Navigable Water Y/N | No |
| Water Oriented Y/N | No |
| # of Attached Garage Spaces | 2 |
Room Details
| Room | Dimensions | Level | Flooring | Details |
|---|---|---|---|---|
| 2nd Stry Fam Ovrlk | Upper 1 | |||
| Attic | Upper 1 | |||
| Basement | Lower 1 | |||
| Bedroom 2 | Upper 1 | |||
| Bedroom 3 | Upper 1 | |||
| Bedroom 4 | Upper 1 | |||
| Dining Room | Main | |||
| Exercise Room | Lower 1 | |||
| Family Room | Main | |||
| Foyer | Main | |||
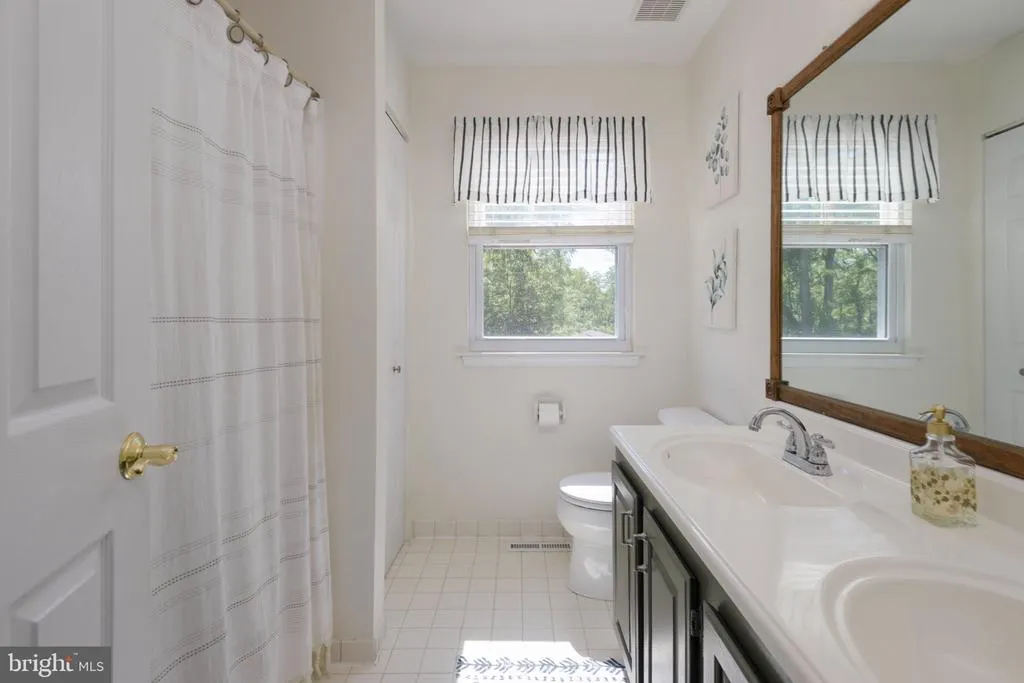
| Full Bath | Upper 1 | |||
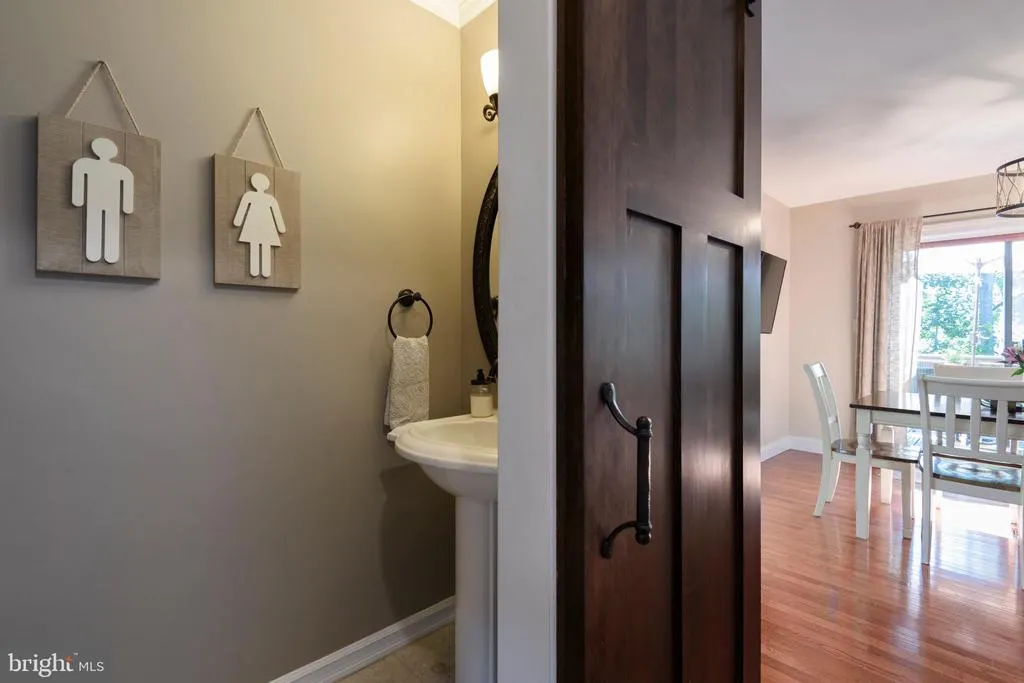
| Half Bath | Main | |||
| Kitchen | Main | |||
| Laundry | Main | |||
| Mud Room | Main | |||
| Office | Lower 1 | |||
| Primary Bathroom | Upper 1 | |||
| Primary Bedroom | Upper 1 | |||
| Recreation Room | Lower 1 | |||
| Sun/Florida Room | Main | |||
| Utility Room | Lower 1 |
Amenities
- Foreclosure
- Views
- Short Sale
- New Construction
- Adult 55+
- Lease To Own
- No HOA Fees
- Furnished
- Primary On Main
- Air Conditioning
- Seller Finance
- Green
- Fixer Upper
- Horse
- Golf
- Fireplace
- Deck
- Garage
- Basement
- Pool
Property vs Single Family Average in 19382
Price
Taxes
Year Built
Visits
 © BRIGHT, All Rights Reserved
